

Inscription par:  CREA - Coldwell Banker Feed / Listed By: Preferred Real Estate, Coldwell Banker Preferred Real Estate
 CREA - Coldwell Banker Feed / Listed By: Preferred Real Estate, Coldwell Banker Preferred Real Estate
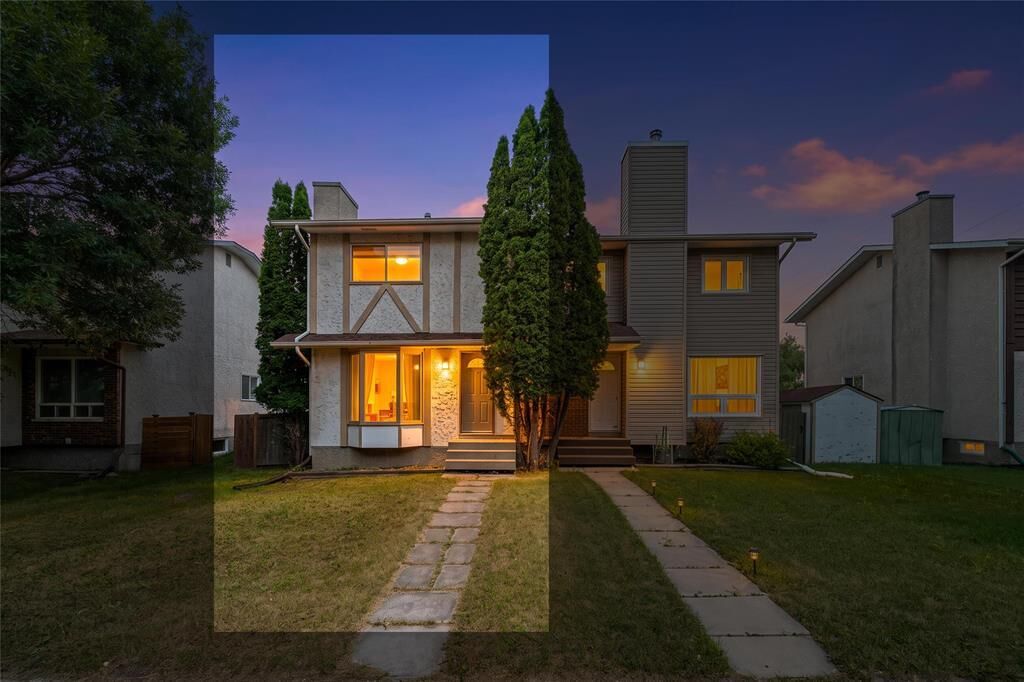
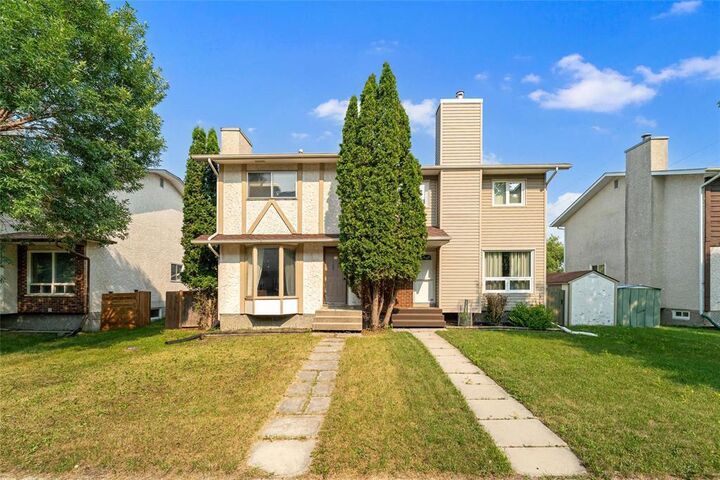
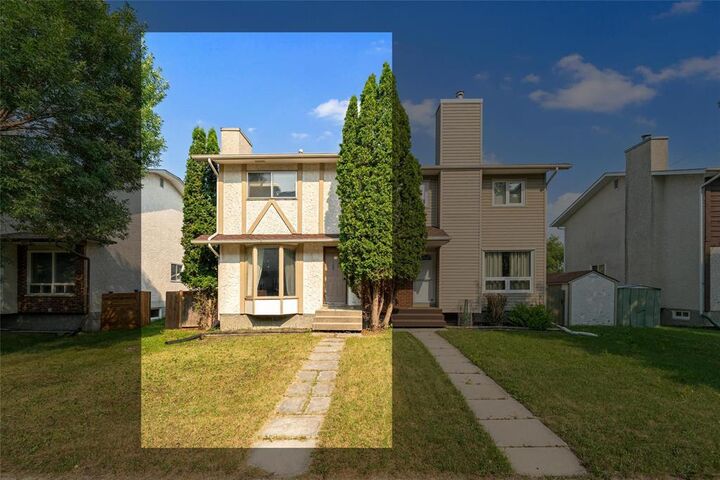
 39 Culloden Road Winnipeg, MB R2J 3S4
En vigueur (37 Jours)
384 990 $ (CAD)
MLS®:
202614804
202614804
Les impôts
$3,912(2025)
$3,912(2025)
Catégorie
Single-Family Home
Single-Family Home
Année de Construction
1979
1979
Ville
Winnipeg
Winnipeg
Listed By
Preferred Real Estate, Coldwell Banker Preferred Real Estate
Source
CREA - Coldwell Banker Feed
Dernière vérification Juil 31 2026 à 6:25 AM GMT+0000
CREA - Coldwell Banker Feed
Dernière vérification Juil 31 2026 à 6:25 AM GMT+0000
Détails sur les salles de bains
- Salle de bains: 1
- Salle de bain partielles: 1
Caractéristiques Intérieures
- Washer
- Refrigerator
- Dishwasher
- Stove
- Dryer
- Microwave
- Garage Door Opener
- Garage Door Opener Remote(s)
- Hood Fan
Informations sur le lot
- Back Lane
- Closet Organizers
- Private Yard
Caractéristiques de la propriété
- Cheminée: Total: 2
- Cheminée: Other - See Remarks
- Cheminée: Brick Facing
- Cheminée: Wood
Chauffage et refroidissement
- Forced Air
- Natural Gas
Planchers
- Laminate
- Vinyl
- Wall-to-Wall Carpet
Informations sur les services publics
- Sewer: Municipal Sewage System
Stationnement
- Detached Garage
Étages
- 2
Surface Habitable
- 1,120 pi. ca.
Historique des prix des annonces
Date
Événement
Prix
% Variation en
$ (+/-)
Juil 28, 2026
Prix modifié
384 990 $
-4%
-15 000 $
Lieu
Disclaimer: The trademarks REALTOR®, REALTORS®, and the REALTOR® logo are controlled
by The Canadian Real Estate Association (CREA) and identify real estate professionals who are members of CREA. Listing Data Last Updated: 7/30/26 23:25
 The trademarks REALTOR®, REALTORS®, and the REALTOR® logo are controlled
by The Canadian Real Estate Association (CREA) and identify real estate professionals who are members of CREA. Listing Data Last Updated: 7/30/26 23:25

Description